Corten Courtyard House
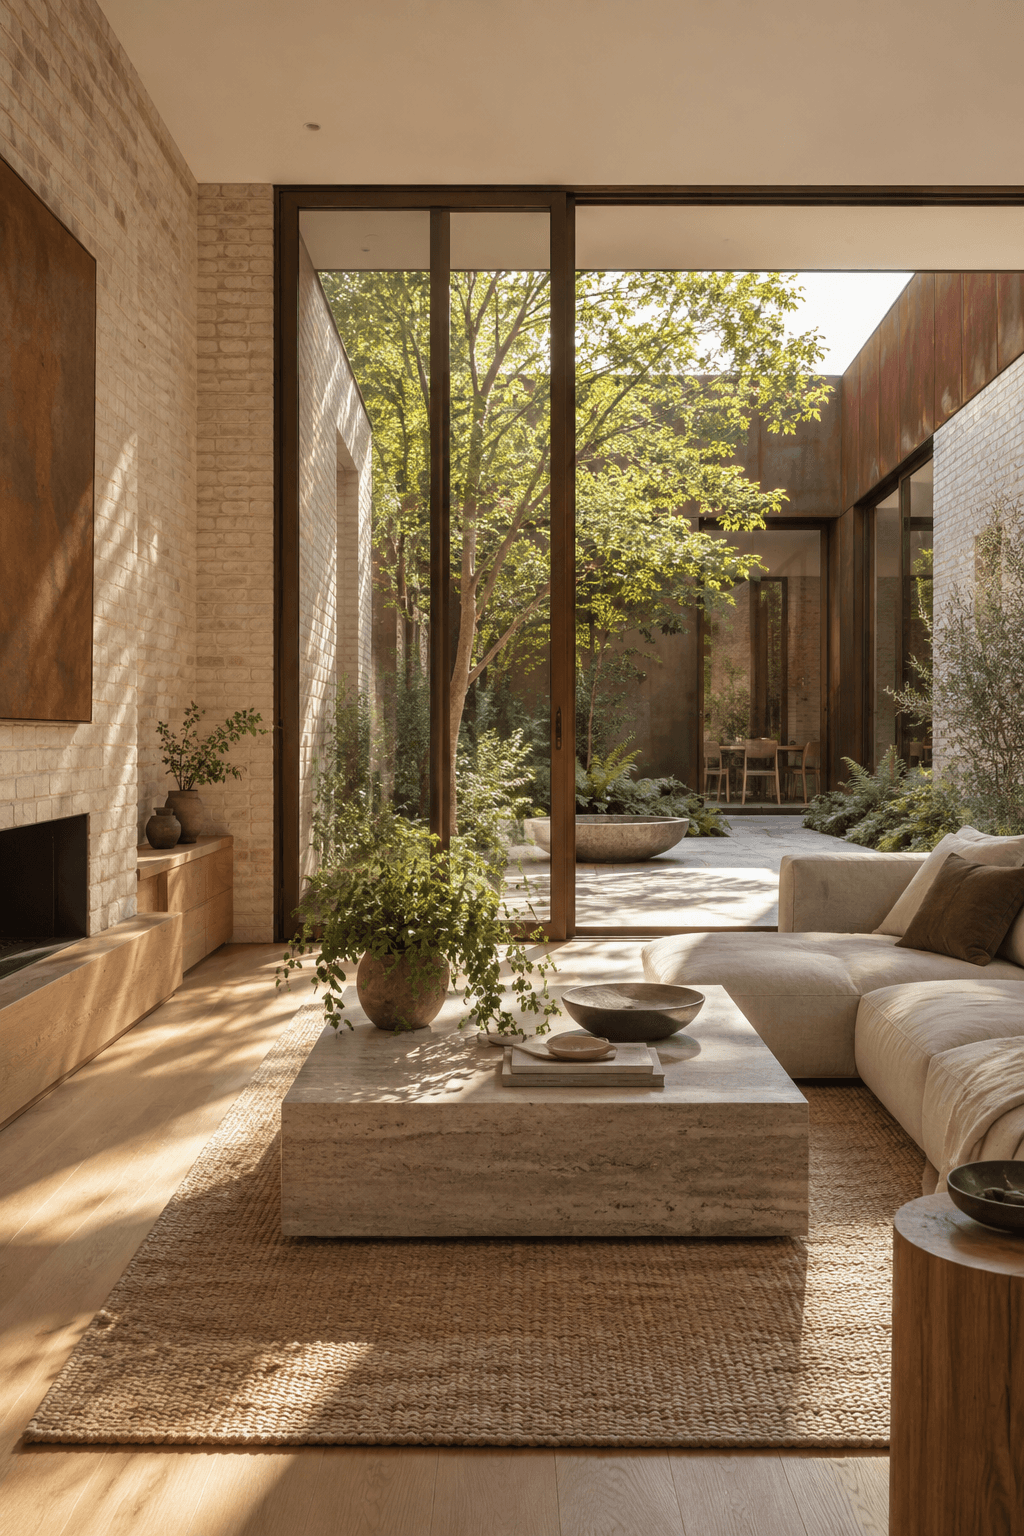
A sculptural courtyard house defined by pale brick volumes, a weathered corten entry, and a sunlit interior that gathers around planted open-air spaces.

Location
Melbourne, Australia
Services
Architecture & Interior Design
Year
2025
Duration
16 months
Budget
$2.6M

About The Project
Corten Courtyard House is a family residence in Melbourne where pale brick, weathered steel, and planted courtyards give every room a quiet relationship to the outdoors.

The challenge
The compact urban site required privacy from neighboring homes while preserving daylight, garden views, and a clear flow between shared family spaces.

The Result
The finished home turns its inward-looking footprint into a sequence of light-filled rooms, with the courtyard acting as both a private retreat and the heart of daily life.


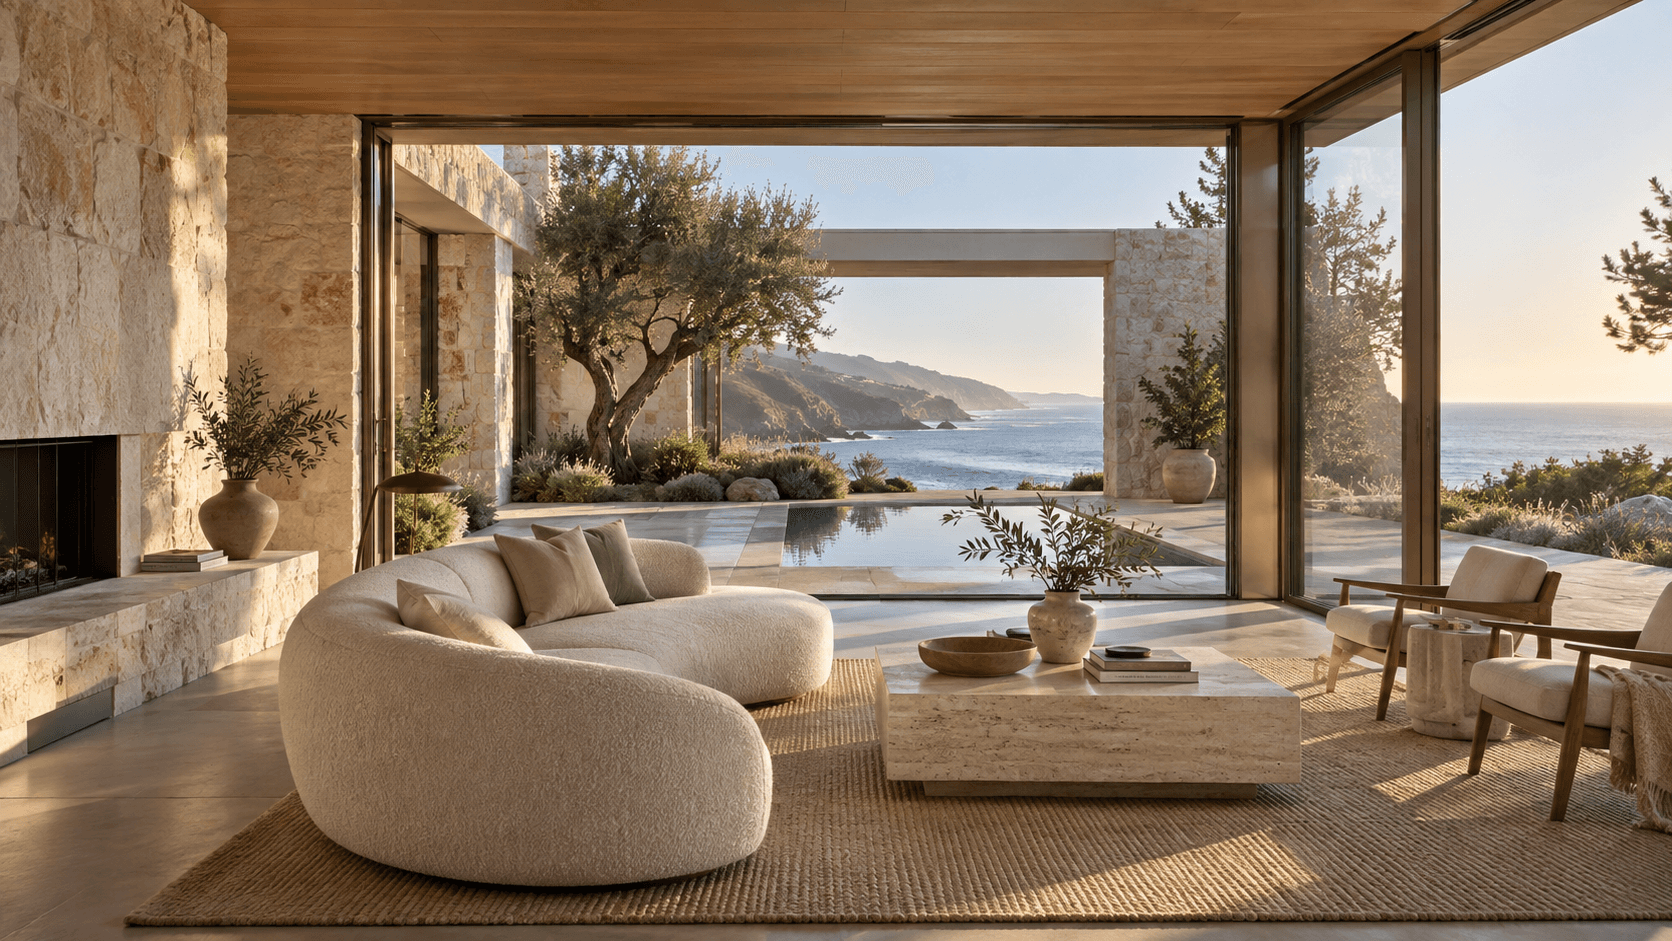
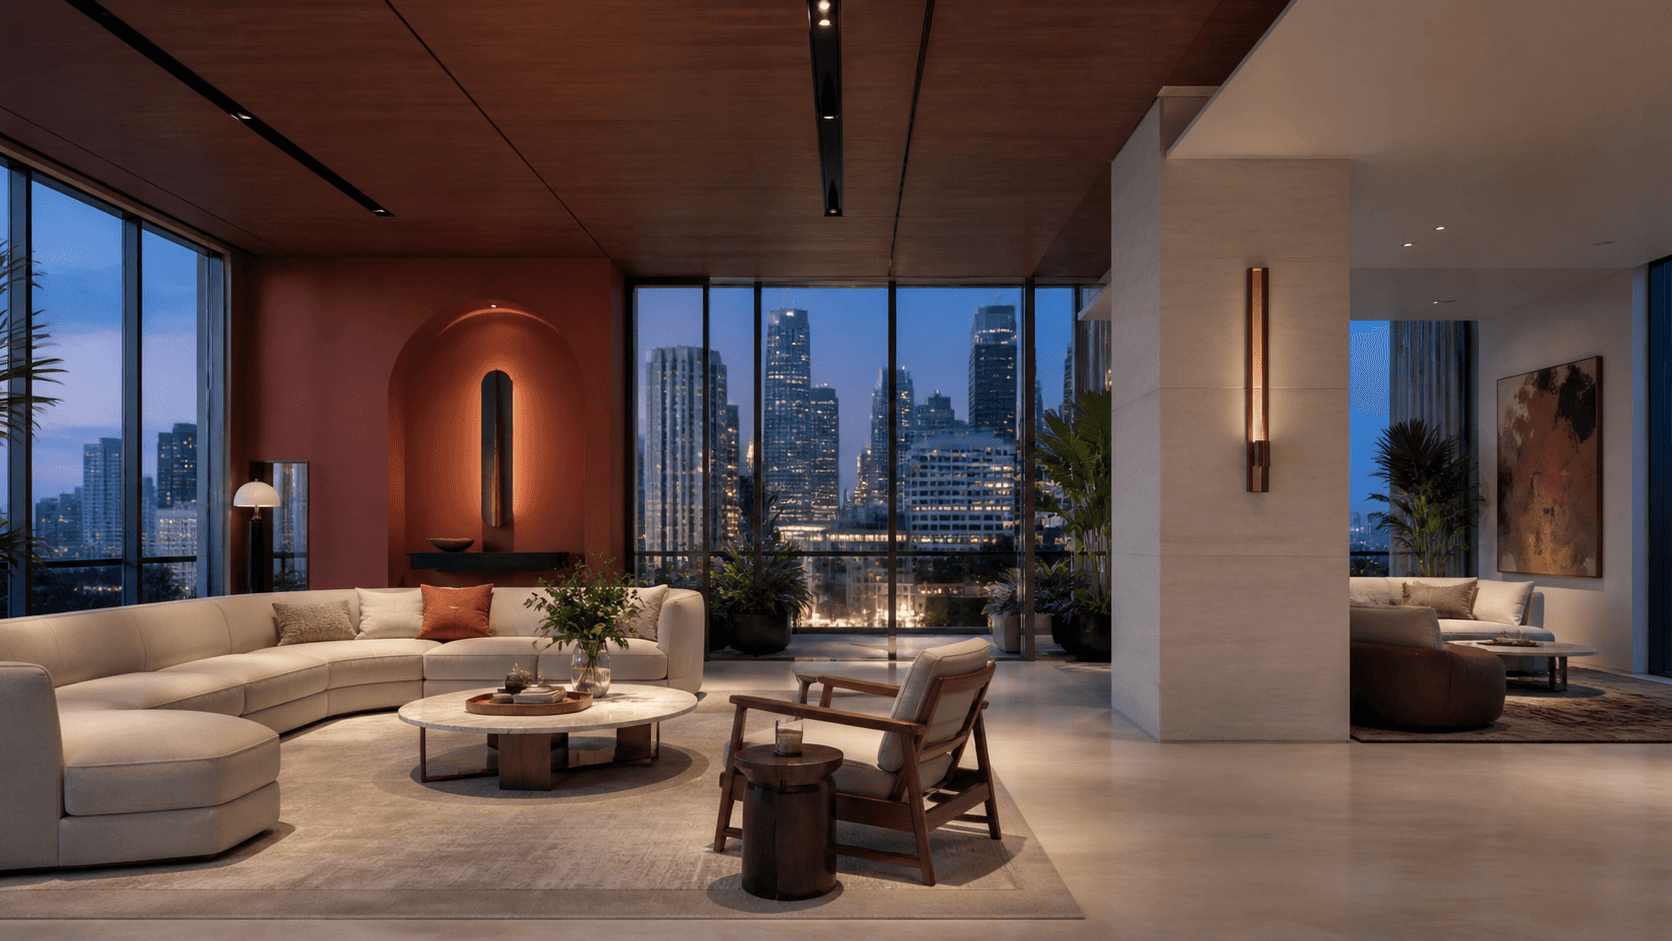
More Spaces We've Created

Have a project in mind? We'd love to hear about it.
Let's Build Something Together
